

New Construction - Primary on Main
Address
1245 Sw 11th Av, Dallas, OR
Price
$ 542,000
Property Attributes
- MLS#846259
- TypeSingle Family
- Listing Status Active
- MunicipalityDallas
- CountyPOLK
- CityDallas
- Area95 POLK COUNTY
- NeighborhoodRidgeview
- Zip97338
- Style1 Story
- Year Built2026
- Taxes$ 1119
- Price$ 542,000
- Bedrooms3
- Full Bathrooms2
- Half Bathrooms0
- Sqr Footage1727
- Lot Size0.14 Acres
Data Source:
Willamette Valley MLS (WVMLS)
Property Description
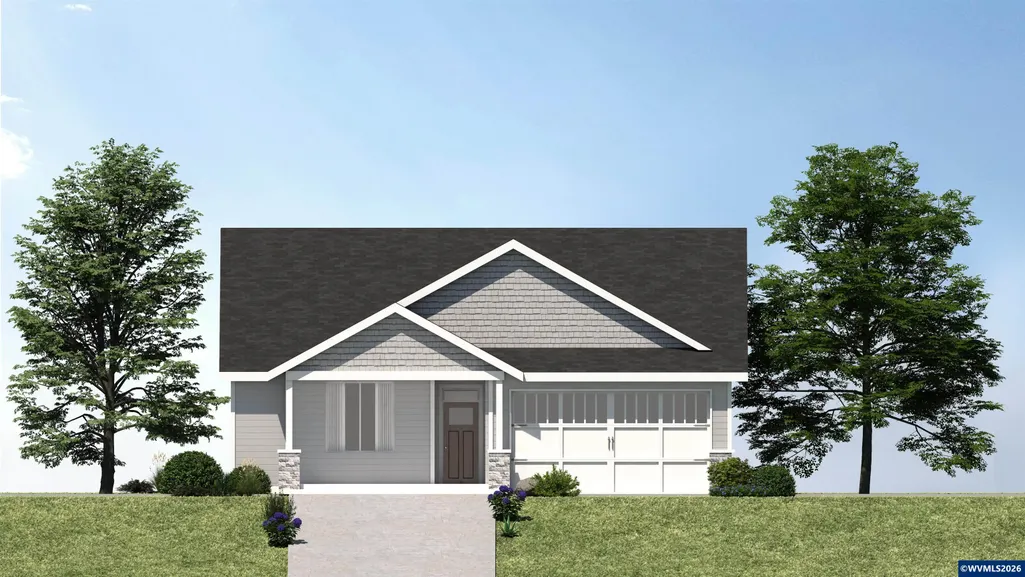
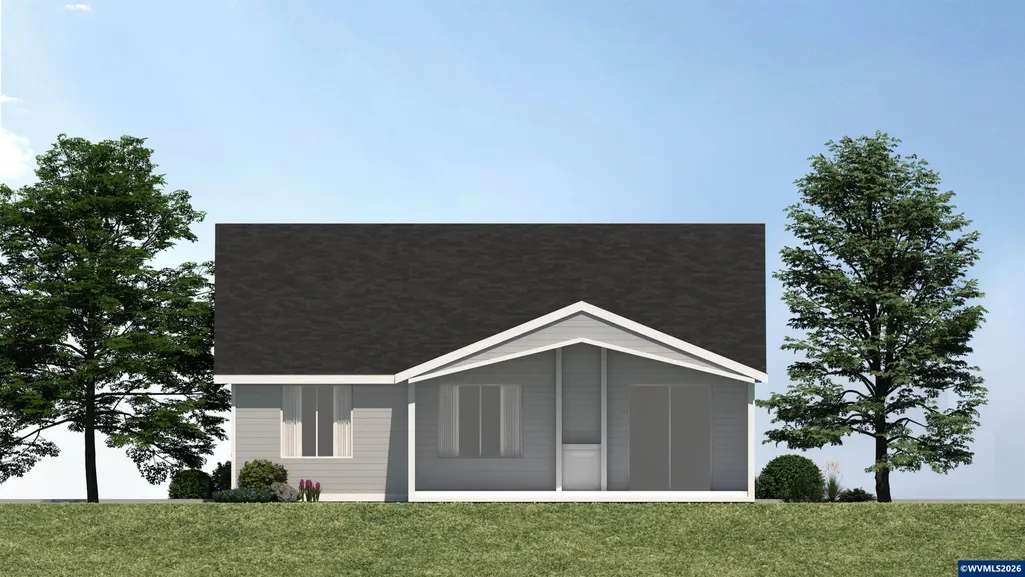
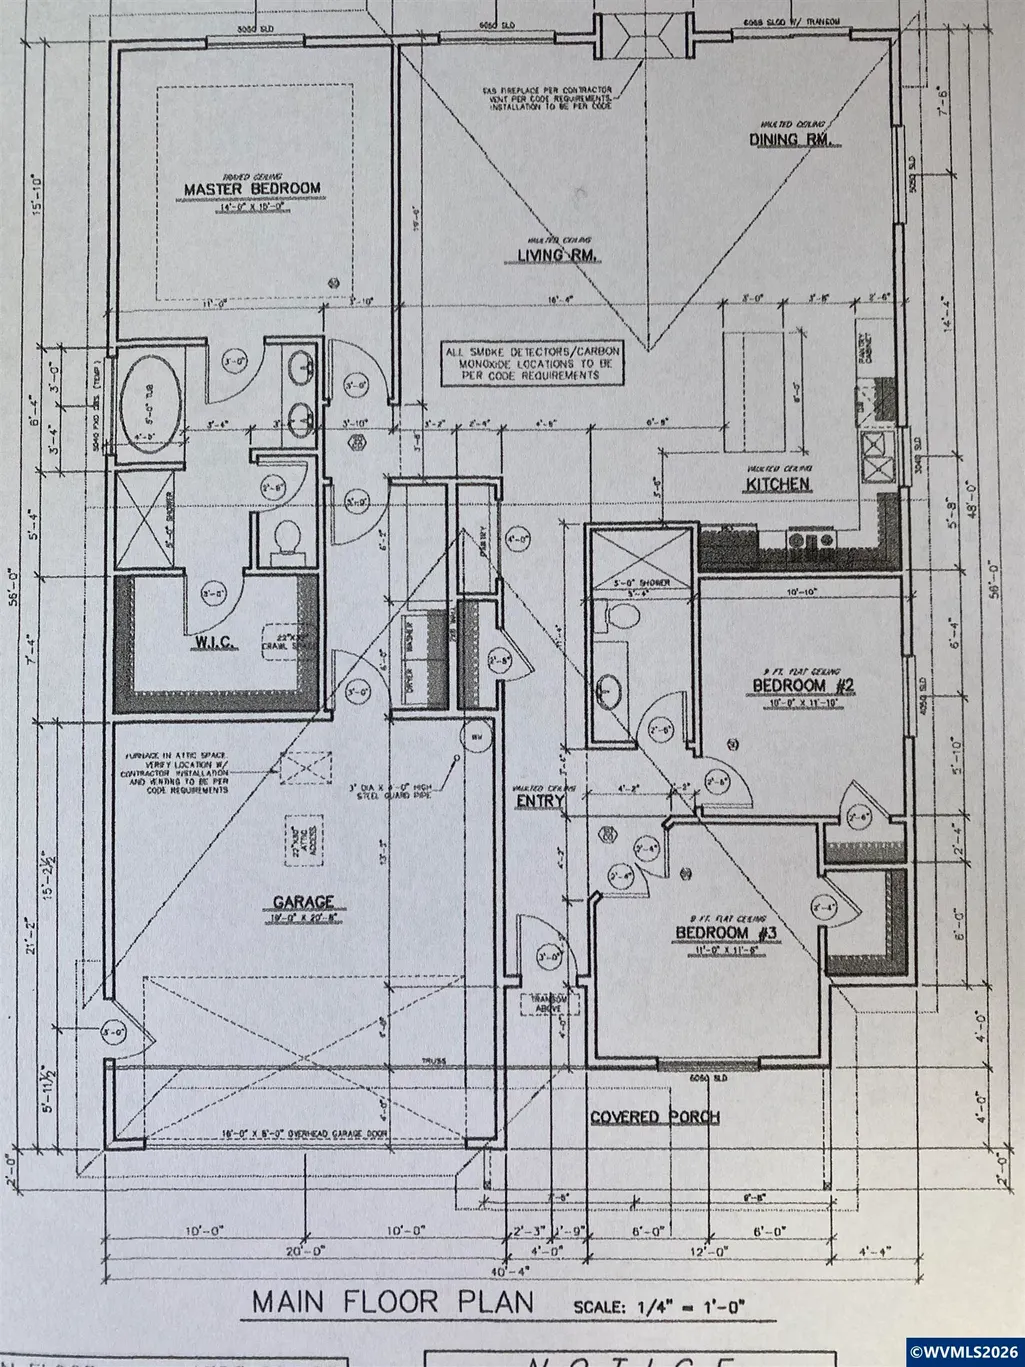
New Construction in Dallas new subdivision Ridgeview. Open vaulted great room with see through fireplace out to covered patio. Slider out to patio in generous main bedroom w/soaker tub, tile shower & lg walk in closet. Fully landscaped front & back with UGS, fully fenced. Quality finishes including quartz counters, undermount sinks, LVP flooring, SS appliances including gas stove & microwave hood fan. AC & garage door opener included. Visit daleshomes.net for more info. Still time to pick your finishes!!!
| Elementary School | Middle School | High School |
|---|---|---|
| Oakdale Elementary School | LaCreole Middle School | Dallas High School |
| Price History | |
|---|---|
| 10/2/2026 | Listed $542,000 |
General Features
| Kitchen Level | 1/Main |
|---|---|
| Possession | COE |
| Zoning | RL |
| Water | City |
| New Construction | Yes |
| Subdivision | Ridgeview |
| Water Heater | Gas |
| County | Polk |
| Class | Residential |
| Type | Residence |
| Yearly Taxes | 1119 |
| Roof | Composition |
| Associated Document Count | 4 |
| Status | ACTIVE |
| 55+ Community | No |
| Assessments or Liens | No |
| Subdivision | OR |
| Handicap Amenities | No |
| HOA | No Association |
| Sale/Rent | For Sale |
| Green Home | No |
| Inspection Report Available | No |
| Primary City | Dallas |
| Year Built | 2026 |
| City | Dallas |
| Middle School | LaCreole |
| VIEW | Mountain |
| HOME WARRANTY | Yes |
| High School | Dallas |
| DOM | 36 |
| Postal Code | 97338 |
| Price Per Sq Ft Total AG | 313.84 |
| Price Per Sq Ft Total AG | 313.84 |
| TERMS SELLER WILLCONSIDER | Cash,FHA,Conventional |
Interior Features
| Family Room Level | 1/Main |
|---|---|
| Dining Room Level | 1/Main |
| Living Room Level | 1/Main |
| Utility Room Level | 1/Main |
| Flooring | Carpet,Luxury Vinyl Plank |
| Beds | 3 |
| Total Baths | 2 |
| Full Baths | 2 |
| Dining Room | Area (Combination) |
| Fireplace | Family Room,Gas |
| Baths on Level 1 | 2 |
| Heating-Cooling | Gas,Central AC,Forced Air |
| Dishwasher | Yes |
| Disposal | Yes |
| High Speed Comm Access | Available |
| Total Baths | 2 |
Exterior Features
| Foundation | Continuous |
|---|---|
| Garage Type | Attached |
| Price per Acre | 3871428.57 |
| Lot Size Area | 0.14 |
| Garage Capacity | 2 |
| Approx Lot Dimensions | 104 x 60 |
| Water Rights | No |
| Exterior Color | TBD |
| Siding Style | Lap |
| Underground Sprinklers | Yes |
| Patio | Covered Patio |
| Landscape | Yes |
| Timber | No |
| Siding | Fiber Cement |
| Fenced Yard | Yes |
| Lot Type | Dimension Above |
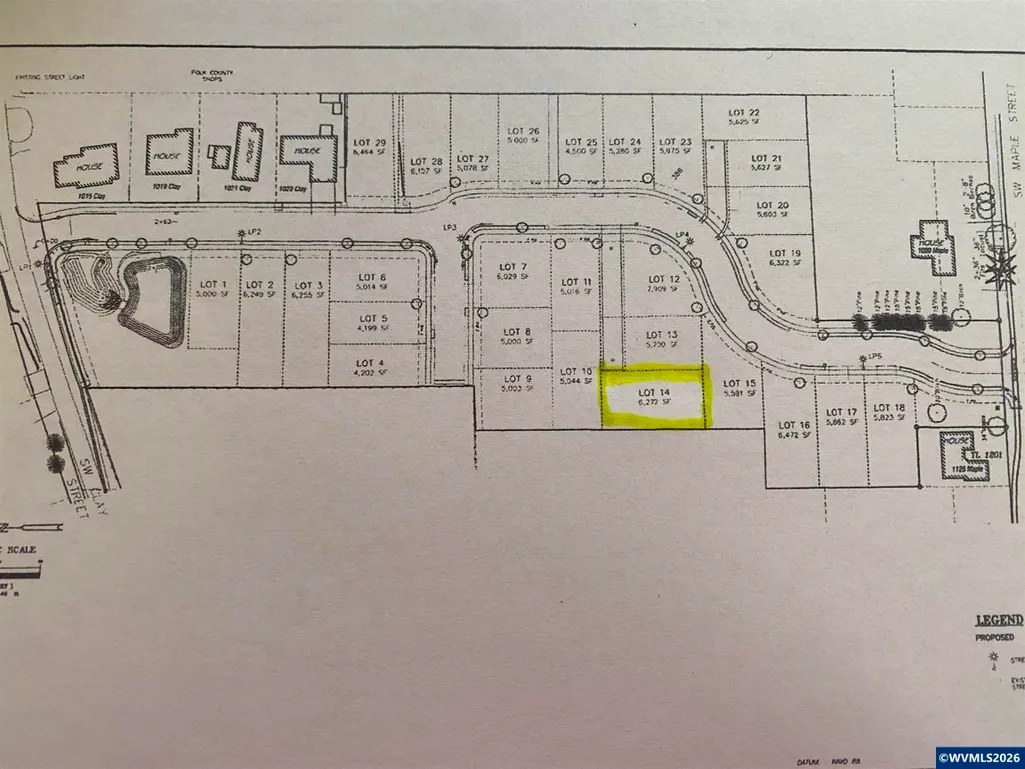
| Lot | 14 |
| SEWER - CITY | Yes |
Amenities
- Foreclosure
- Views
- Short Sale
- New Construction
- Adult 55+
- Lease To Own
- No HOA Fees
- Furnished
- Primary On Main
- Air Conditioning
- Seller Finance
- Green
- Fixer Upper
- Horse
- Golf
- Fireplace
- Deck
- Garage
- Basement
- Pool
Property vs Single Family Average in 97338
Price
Taxes
Year Built
Visits

